BIM 不是畫得比較漂亮,是先把架吵完BIM is not prettier drawings. It is having the argument early.
大部分工程的意外,都不是設計不好,而是介面沒對齊:結構與機電打架、既有建物尺寸與圖不符、施工順序卡住。
Most surprises on site are not design failures. They are interface failures — structure against MEP, as-built dimensions against drawings, a sequence that will not fit.
這些問題如果留到工地才發現,代價是變更設計、追加預算與工期延誤。昰方的作法是把它們提前到設計階段——用一個大家都看得到的模型,把該吵的架先吵完。
Found on site, they cost change orders, budget and time. We move them upstream: one model everyone can see, and the argument had while it is still cheap.
Services我們提供的六件事What we actually deliver.
教育訓練Training
主持建築師為新北市建築師公會與財團法人台灣建築中心 BIM 講師。為事務所與營造廠客製課程——從軟體操作到出圖、算量的實務工作流。
代建模Modelling
為事務所與營造廠代建模。依約定的 BEP 與 LOD 200–400 交付,命名、分層、元件照標準走,模型拿到就能接著用。
模型健檢Model audit
檢核既有模型的命名、分層、量體與資訊正確性,輸出健檢報告與修正清單,讓後續的算量與檢討站得住。
導入 BIM 工作流Workflow adoption
協助事務所與營造廠把 BIM 落到日常作業:範本、元件庫、出圖與協作規則一次到位,從第一個案子帶到團隊能自己跑。
CSD / SEM 介面整合Clash & interface coordination
整合建築、結構、機電、空調、消防、弱電、通信等各專業圖說,於施工前完成碰撞檢討,輸出衝突清單與淨高檢討,附修正建議與位置圖。
數量計算Quantity take-off
以模型回推數量,輸出明細與位置對照,讓預算書、圖說與模型對得起來——審查、追加與變更都有依據。
How We Work合作流程Four steps, no surprises.
需求盤點Scope
先確認這個案子真正要解的是什麼:是送審要圖、是施工要檢討、還是業主要看得懂。不同目的對應完全不同的 LOD 與工作量。
訂 BEP 與交付標準Standards
白紙黑字寫清楚模型細緻度、命名規則、交付格式與時程節點,避免做完才發現對不上。
建模與逐輪檢討Model & review
分階段交付、每輪出衝突清單與檢討會議紀錄,問題有編號、有負責人、有結案狀態。
交付與後續支援Handover
交付模型、檢討報告與 BIMx 檔案;施工期間如有變更,可延續同一模型更新。
Evidence介面整合是這樣管的How the coordination is actually tracked.
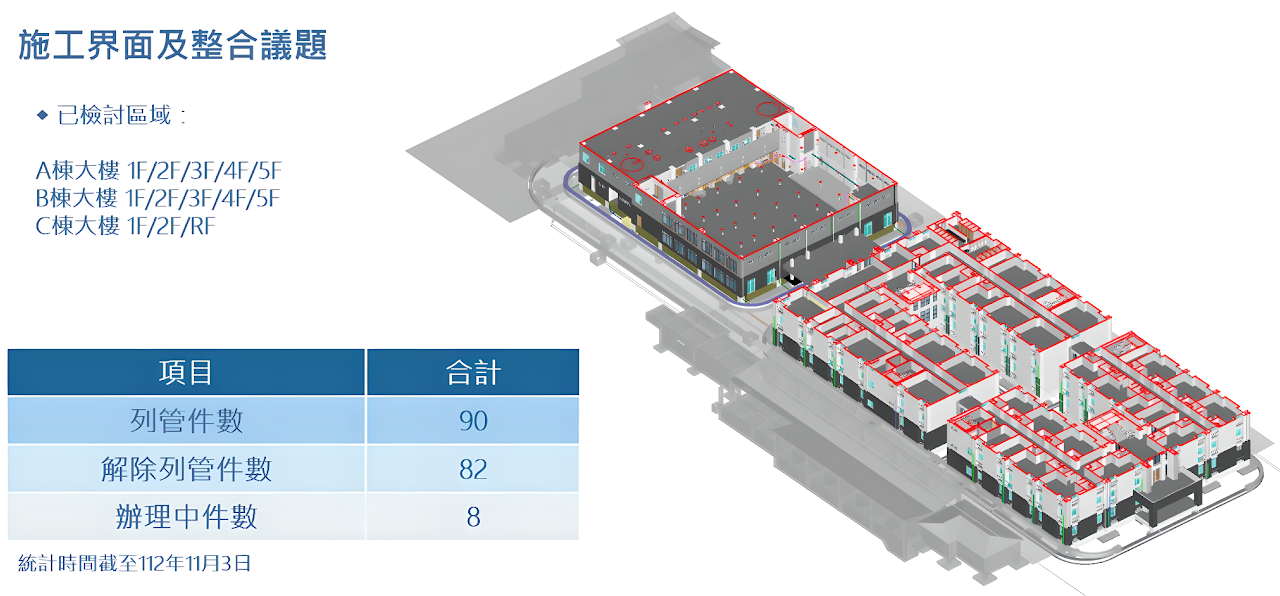
碰撞檢討的價值不在「跑出幾千個 clash」,而在每一件都有編號、有負責人、有結案狀態。上圖是實際專案的介面議題列管表:哪幾棟哪幾層已檢討、列管幾件、解除幾件、還剩幾件在辦——業主看得到進度,我們也賴不掉。
The value of clash detection is not the number of clashes found; it is that every one of them has an ID, an owner and a closing status. Above is a real interface register: zones reviewed, items raised, items closed, items still open.
Showreel成果動畫See what a coordinated model actually produces.
按下播放才會連線 YouTube;在那之前本頁不對外送出任何請求。
Track Record服務實績Projects we supported as BIM consultant.
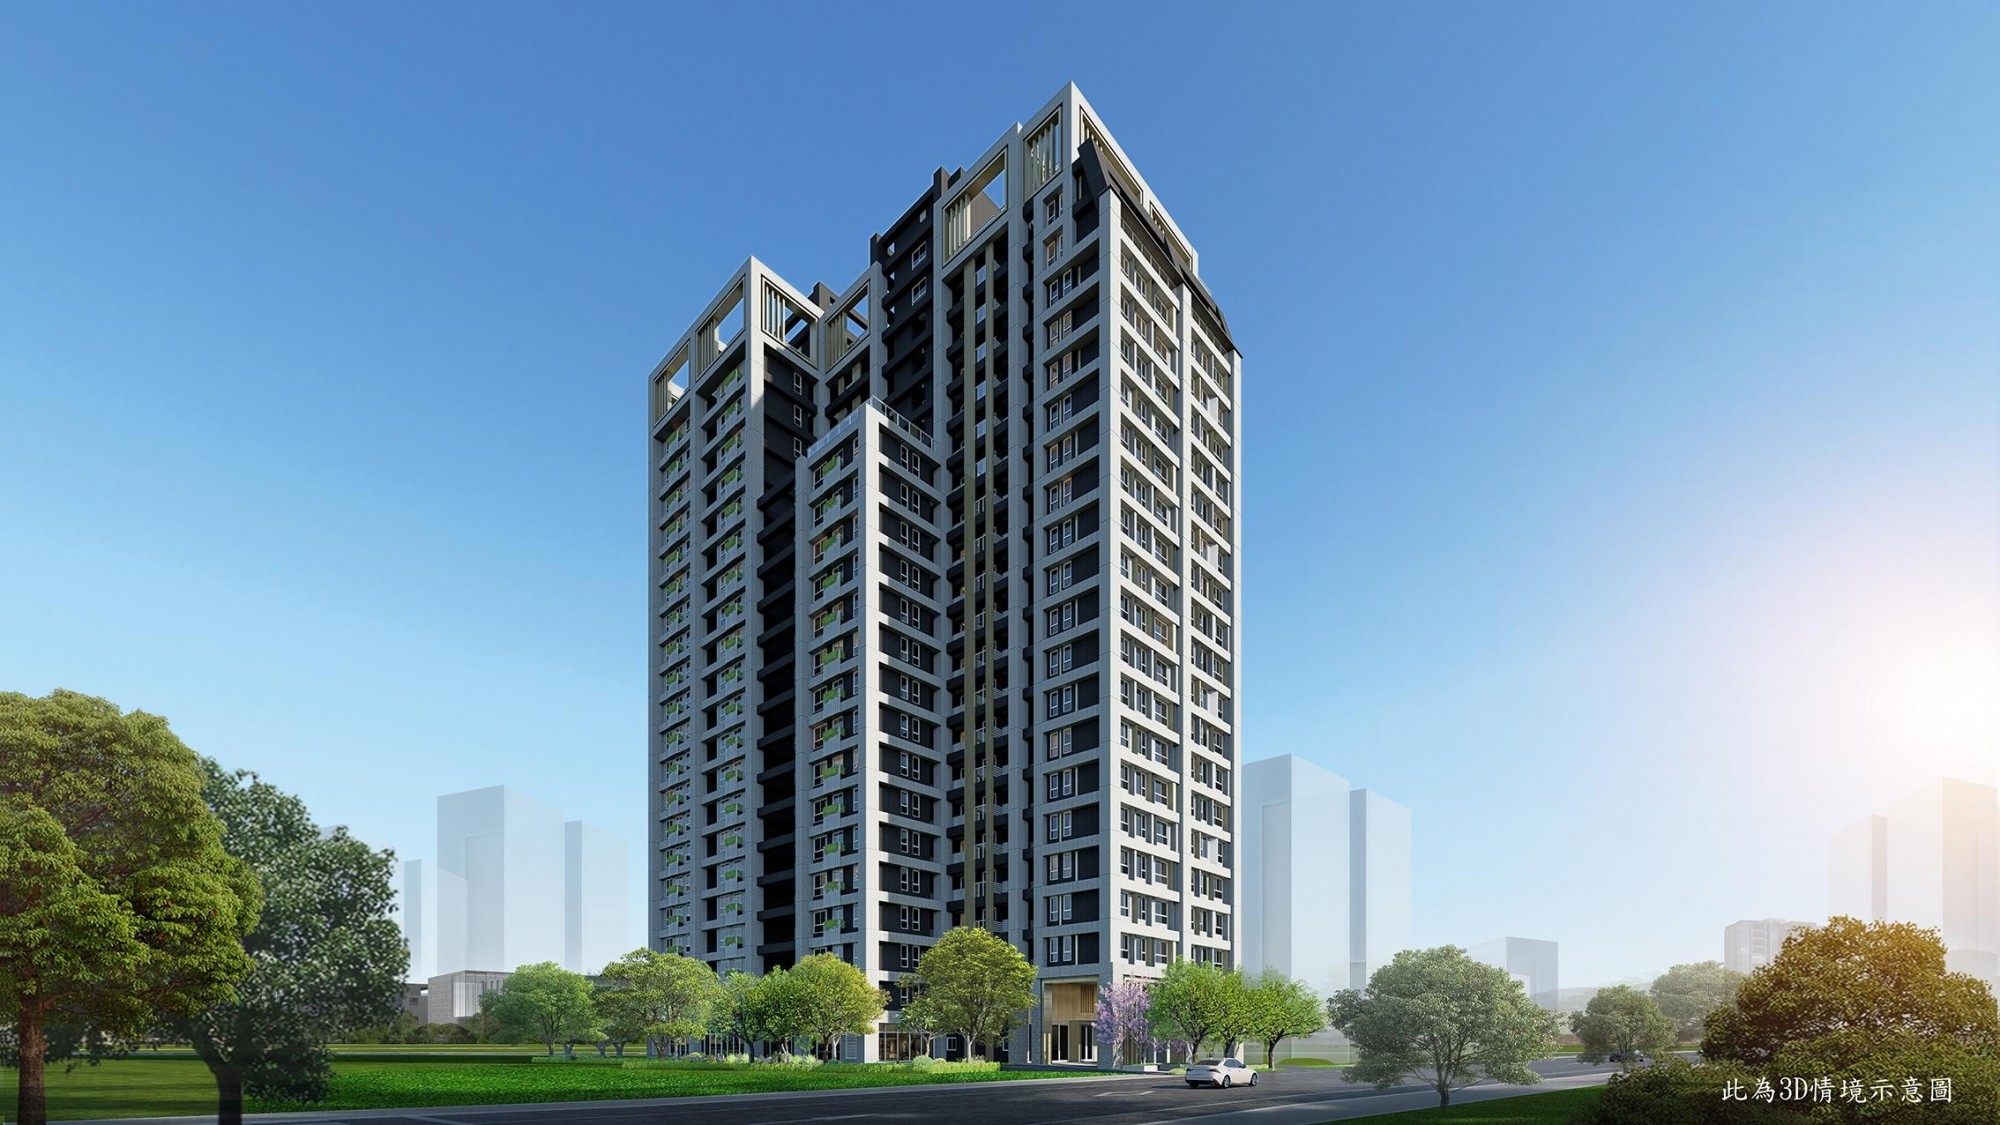
桃園區中路段 BIM 建置顧問
Zhonglu Section, Taoyuan — BIM Consulting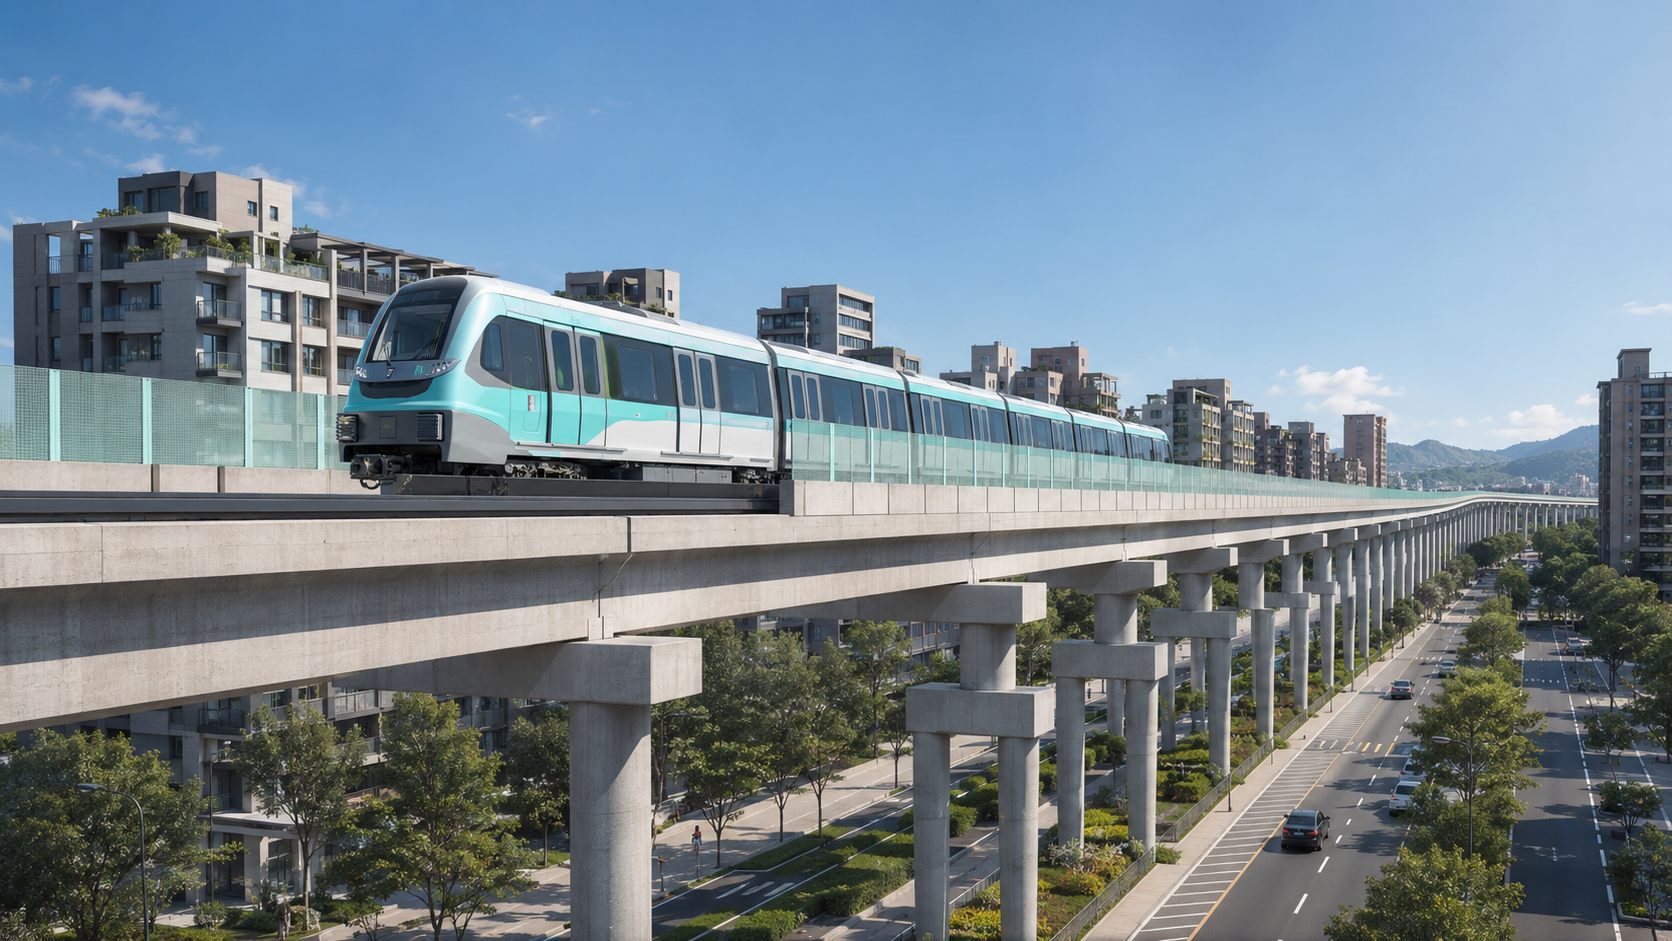
汐止東湖捷運 BIM 建置服務
Xizhi–Donghu MRT — BIM Services以上兩案設計權屬原設計單位,昰方承接的是 BIM 建置與介面整合服務,故不列入作品。圖為案件情境示意圖。
經驗來自哪裡Where the experience comes from.
主持建築師陳昰勳曾任日本大林組(Obayashi)亞太總部 BIM/VDC 研發專員、Samsung C&T 桃園機場第三航廈 BIM 協調專員,現任新北市建築師公會資訊委員會 BIM 組長,並擔任公會與財團法人台灣建築中心的 BIM 講師。
Principal architect Chen Cheng-Shiun: BIM/VDC specialist at the Asia-Pacific HQ of Obayashi Corporation, BIM coordinator for Samsung C&T at Taoyuan Airport Terminal 3, now head of the BIM group at the New Taipei Architects Association and a lecturer for the association and the Taiwan Architecture & Building Center.