昰方|建築師事務所|空間整合Arch Square
NEW TAIPEI · 汐止
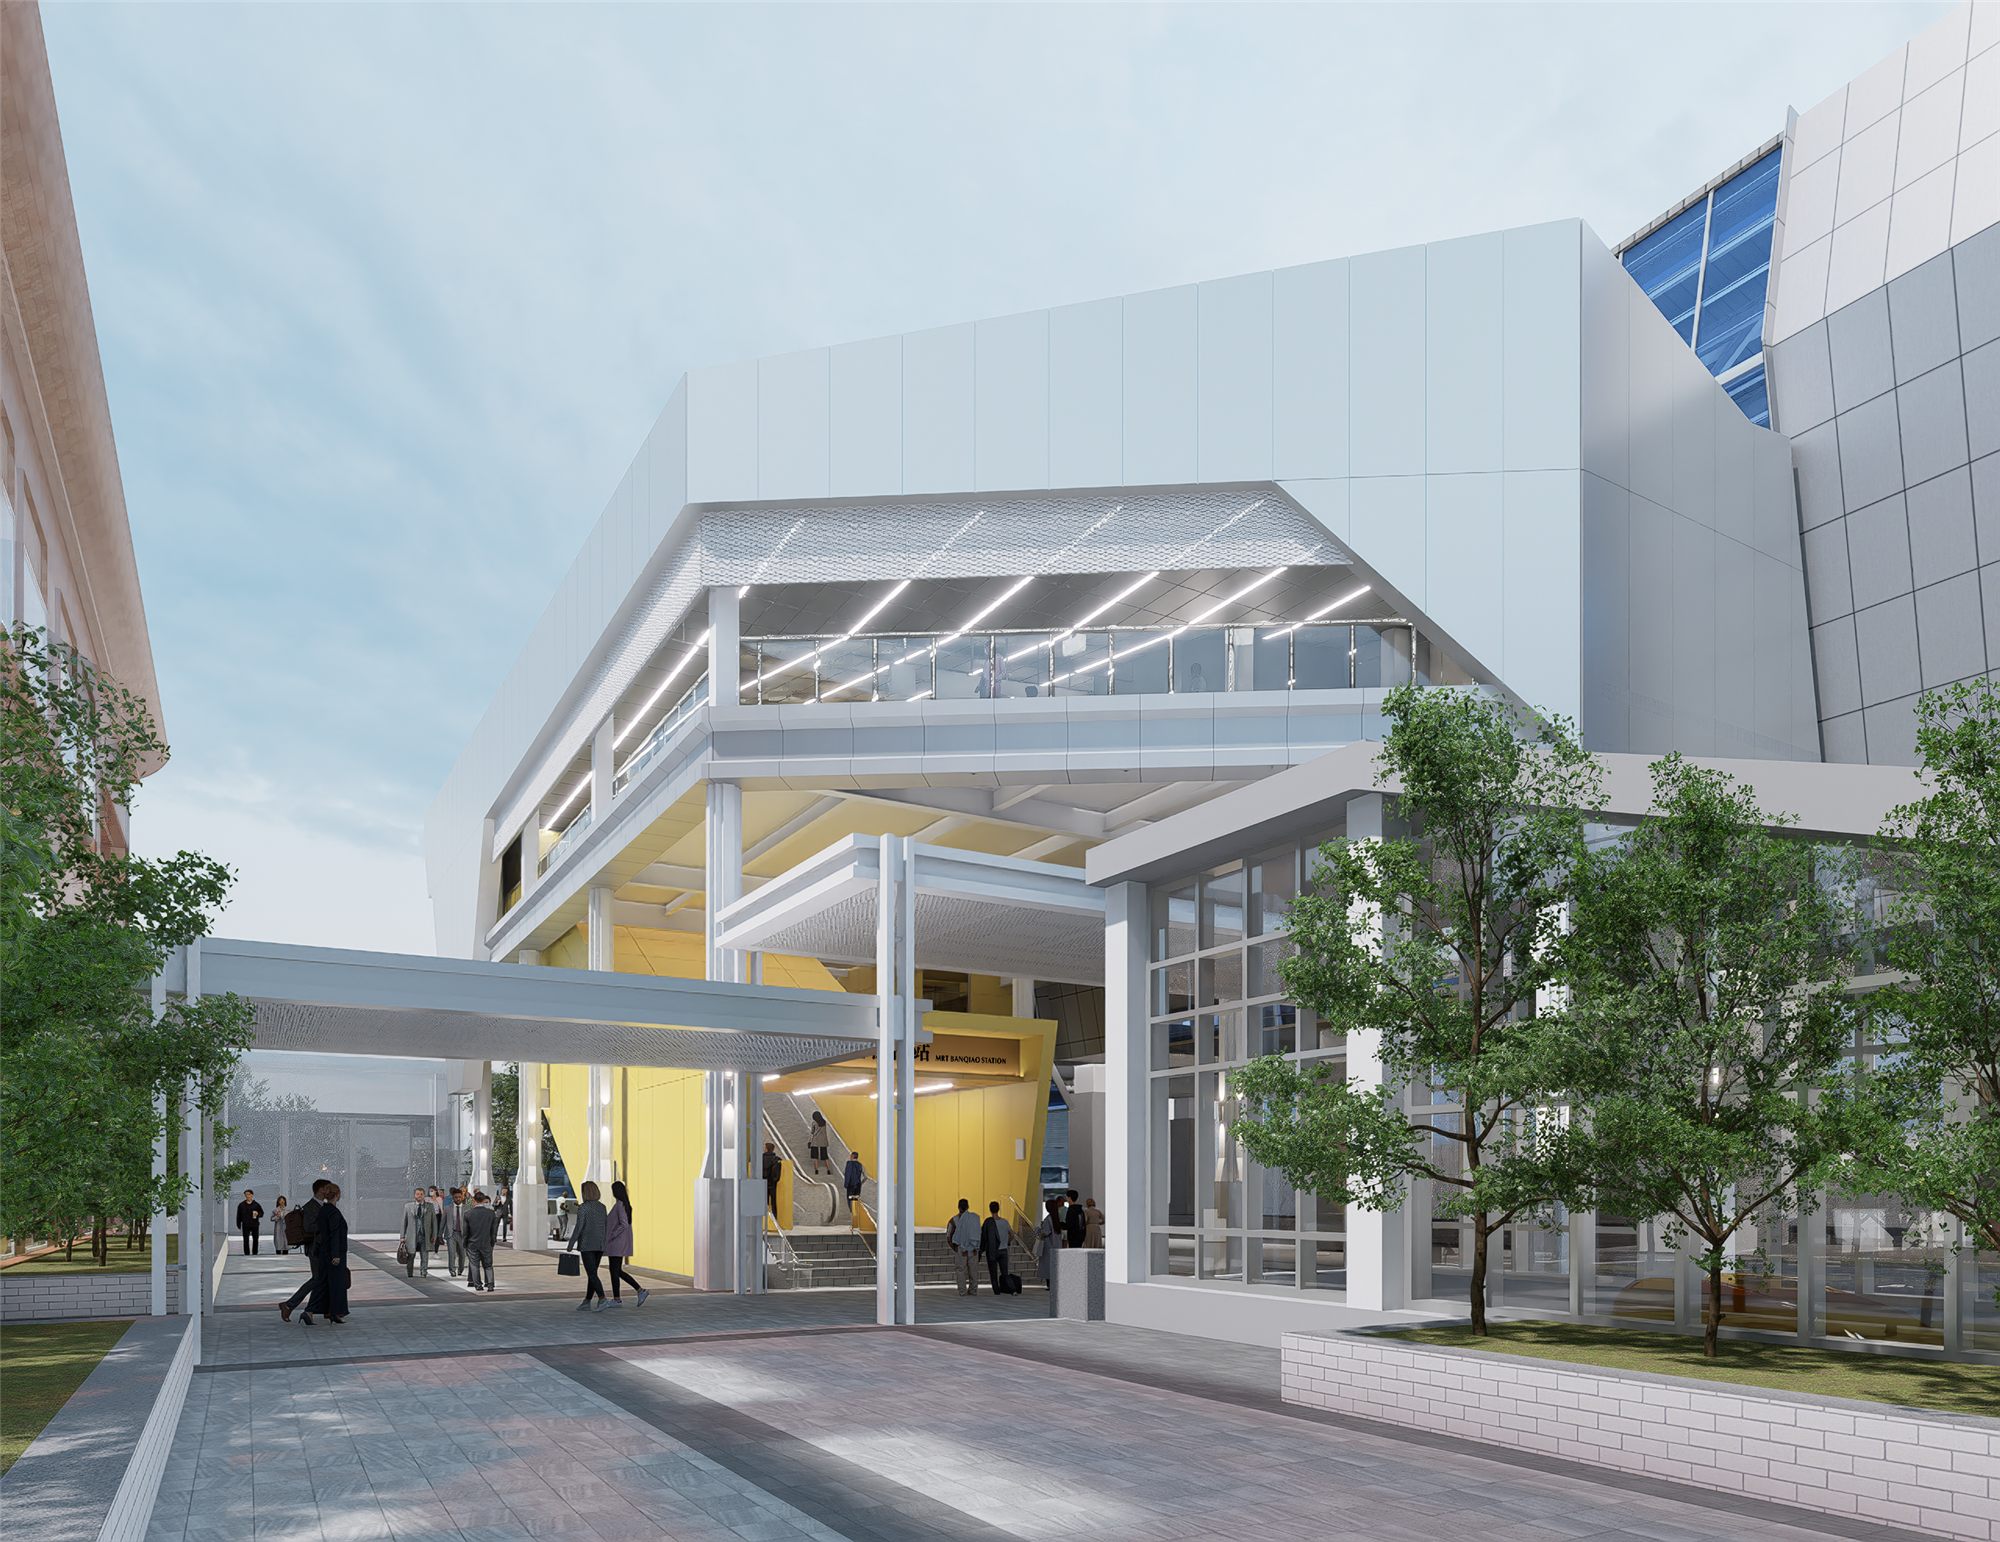
新北環狀線板橋站新增出入口正面透視圖,雨遮、玻璃電梯間與黃色核心
— Architecture · Interior · BIM

把介面先想清楚,
形狀才會成立。 Get the interfaces right, and the form follows.

昰方建築師事務所位於新北汐止,提供建築設計與簽證、室內裝修設計與施工、公共工程與 BIM 顧問。四條業務線、單一窗口。

Arch Square is an architecture practice in Xizhi, New Taipei. We work across public infrastructure, housing and commercial interiors — architecture and permits, interior design and build, public works and BIM consulting under one roof.

Scroll

What We Do四條業務線、一個整合團隊Four service lines, one team.

聯繫我們 →
01
建築設計與簽證Architecture & Permits

建築物及雜項工作物之規劃設計、申請簽證與監造,由設計到完工一次整合;廣告招牌、電梯增設等雜項執照與室內裝修許可,也可獨立委託簽證。

Planning, design, permits and supervision for buildings and minor works, from design to completion. Permits and certification can also be commissioned on their own.

建築設計 · 11 階段11 stages
  1. 基地分析Site analysis
  2. 用地法規調研Zoning and code review
  3. 需求訪談、設計提案(BD)Brief and proposal
  4. 合約簽訂Agreement
  5. 規劃設計(SD)Schematic design
  6. 細部設計(DD)Design development
  7. 技師簽證整合Engineers' certification
  8. 建築請照(PD)Building permit
  9. 施工文件(CD)Construction documents
  10. 監造及工程查驗Site supervision and inspection
  11. 工程竣工Completion
獨立簽證 · 6 階段6 stages
  1. 需求訪談Brief
  2. 初步評估Initial assessment圖說審閱、現場勘查、初步法規評估
  3. 簽訂簽證委託合約Certification agreement
  4. 請照圖說繪製與簽證Permit drawings and certification
  5. 送審與追蹤Submission and follow-up
  6. 工程竣工(複審簽證)Completion and final certification
02
室內裝修設計與施工Interior Design & Build

商業空間與住宅之室內裝修設計、審查許可申請及施工,設計與工程由同一團隊整合負責。

Interior design, approvals and construction for homes and commercial space — design and build by one team.

服務流程 · 12 階段12 stages
  1. 需求訪談Brief
  2. 現況勘查Site survey現場丈量、現況圖、使照圖調閱、初步構想
  3. 建物與法規調研Building and code review
  4. 設計提案(BD)Proposal
  5. 簽訂設計合約Design agreement
  6. 規劃設計(SD)Schematic design
  7. 細部設計(DD)Design development
  8. 室內裝修審查與請照(若適用)Fit-out approval, if required
  9. 施工文件(CD)Construction documents
  10. 簽訂工程合約Construction agreement
  11. 監造及工程查驗Site supervision and inspection
  12. 工程竣工Completion
03
公共工程Public Works

公共建築及交通建設之細部設計、備標文件與預算書圖製作、統包團隊設計協力,以及設計階段 BIM 協調整合。

Detailed design, tender documents and budget drawings for public buildings and transport, design support for design-build teams, and BIM coordination.

04
BIM 顧問BIM Consulting

BIM 導入規劃與執行計畫書、模型整合與衝突檢討、公共工程契約 BIM 執行與成果管理,以及企業教育訓練;不限定軟體平台。

BIM planning and execution plans, model coordination and clash review, contract BIM delivery for public works and in-house training — platform-neutral.

Selected Works精選作品A few things we have been working on.

看全部作品 All works →
— Why Arch Square

把跨國 BIM 標準帶進台灣案場International BIM practice, local projects.

主持建築師陳昰勳曾任日本大林組(Obayashi)亞太總部 BIM/VDC 研發專員,並擔任 Samsung C&T 桃園機場第三航廈的 BIM 協調專員;創立昰方之前,已主導 3 件 1–2 億元級複委託案的 BIM 整合建置。

Principal architect Chen Cheng-Shiun previously worked in Obayashi Corporation's Asia-Pacific BIM/VDC team and as BIM coordinator for Samsung C&T at Taoyuan Airport Terminal 3. Before founding the practice, he led BIM integration on three sub-contracted projects of NT$100–200 million each.

那些專案教會我們一件事:圖畫得漂亮不等於蓋得出來。真正決定成敗的是介面——結構與機電怎麼讓、既有建物怎麼接、施工順序怎麼排。昰方把這套流程帶回台灣中小型案場,用同一套 BIM 模型做設計、檢討與溝通,讓業主在動工前就看得懂、算得清。

Those projects taught us one thing: a beautiful drawing is not a buildable one. What decides a project is the interfaces — how structure and MEP give way to each other, how new work meets what is already there, how the sequence holds. We bring that workflow to small and mid-sized projects in Taiwan, using a single model to design, review and explain.

關於昰方與團隊 About us →

Our Approach從設計到完工,一次到位Design to handover, in one pass.

01

國際級 BIM 整合

引進國際大型專案的 BIM 執行標準與協作流程,整合建築、結構與機電圖說。

International BIM standards and workflows, coordinating architecture, structure and MEP.

02

設計施工一體

建築與室內裝修由同一團隊整合,從設計、簽證、請照到監造一次負責。

One team from design and permits to site supervision, for architecture and interiors alike.

03

公共工程實務

熟悉公共建築與交通建設的細部設計、備標文件與預算書圖製作。

Detailed design, tender documents and budget drawings for public buildings and transport.

04

雲端即時協作

遠端與實體協作並行,以雲端平台即時管理圖說、進度與交付紀錄,業主隨時掌握進度。

Drawings, progress and deliverables managed live in the cloud, so clients always know where things stand.

05

AI 輔助設計

運用 AI 工具輔助設計與文件作業,提升跨專業協調與交付效率。

AI tools in design and documentation, for faster coordination and delivery.

Clients & Partners合作單位Who we have worked with.

專案業主 · 經統包團隊
委託方 · BIM 複委託
委託方 · BIM 顧問
德友建設機構
協力技師 · 結構/機電
鴻圖/岱能思工程顧問
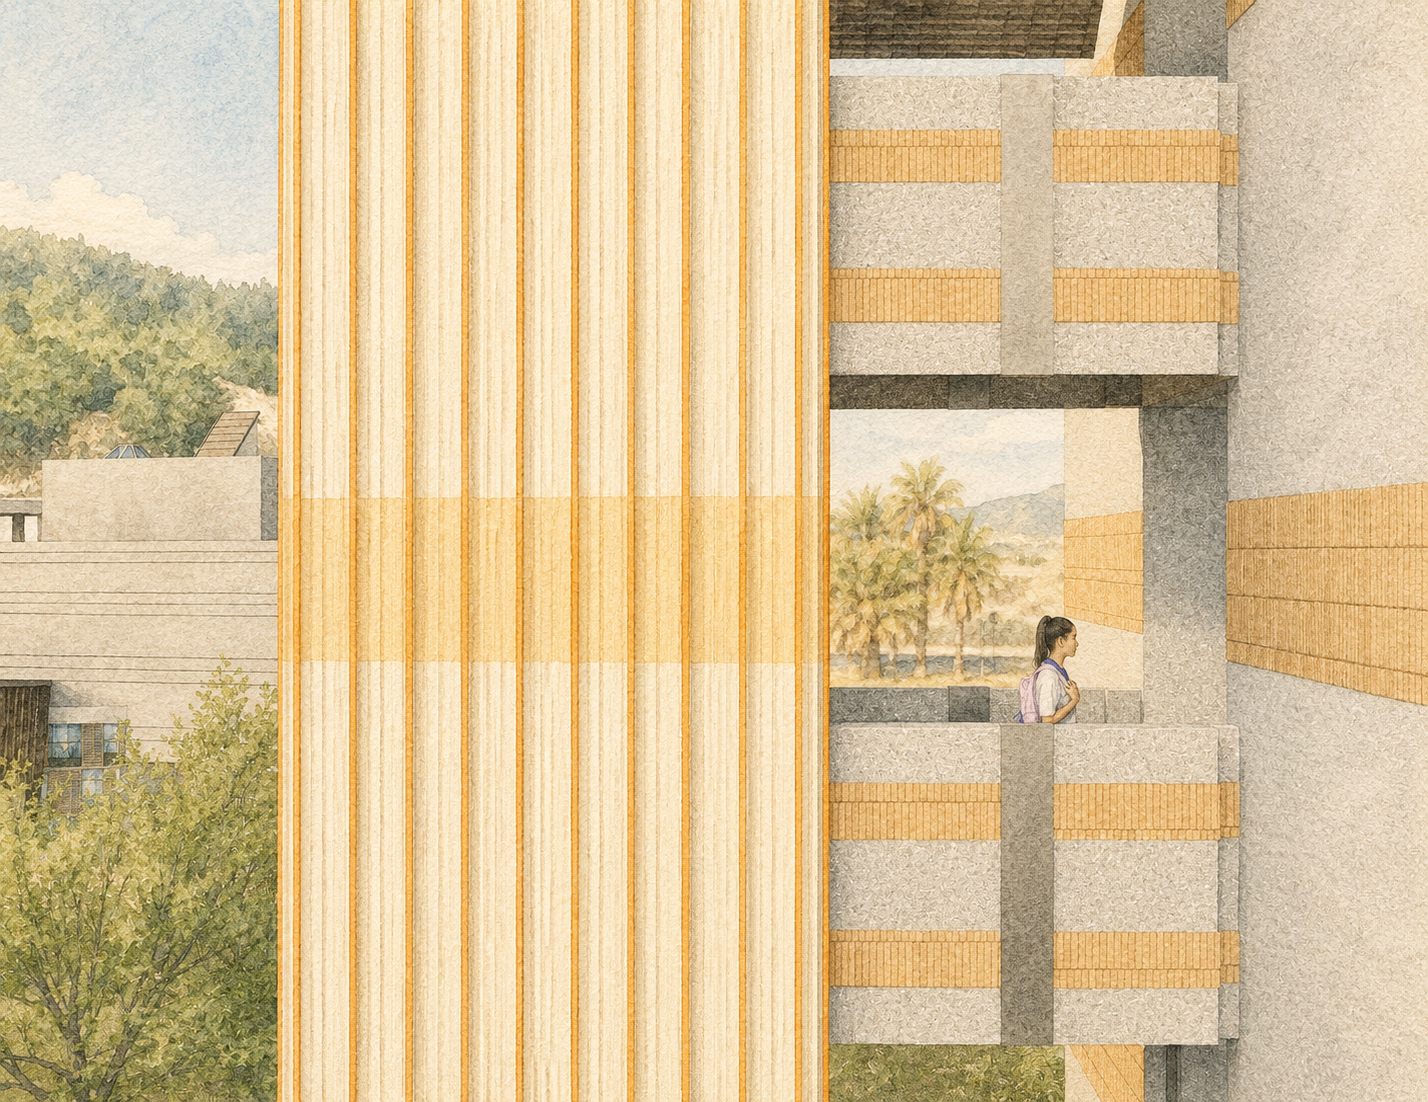
深坑國中無障礙電梯直紋外皮與連通廊道細部
Contact

聯繫我們Contact us.