Client
汐東線 SB14 站統包團隊(委託設計)
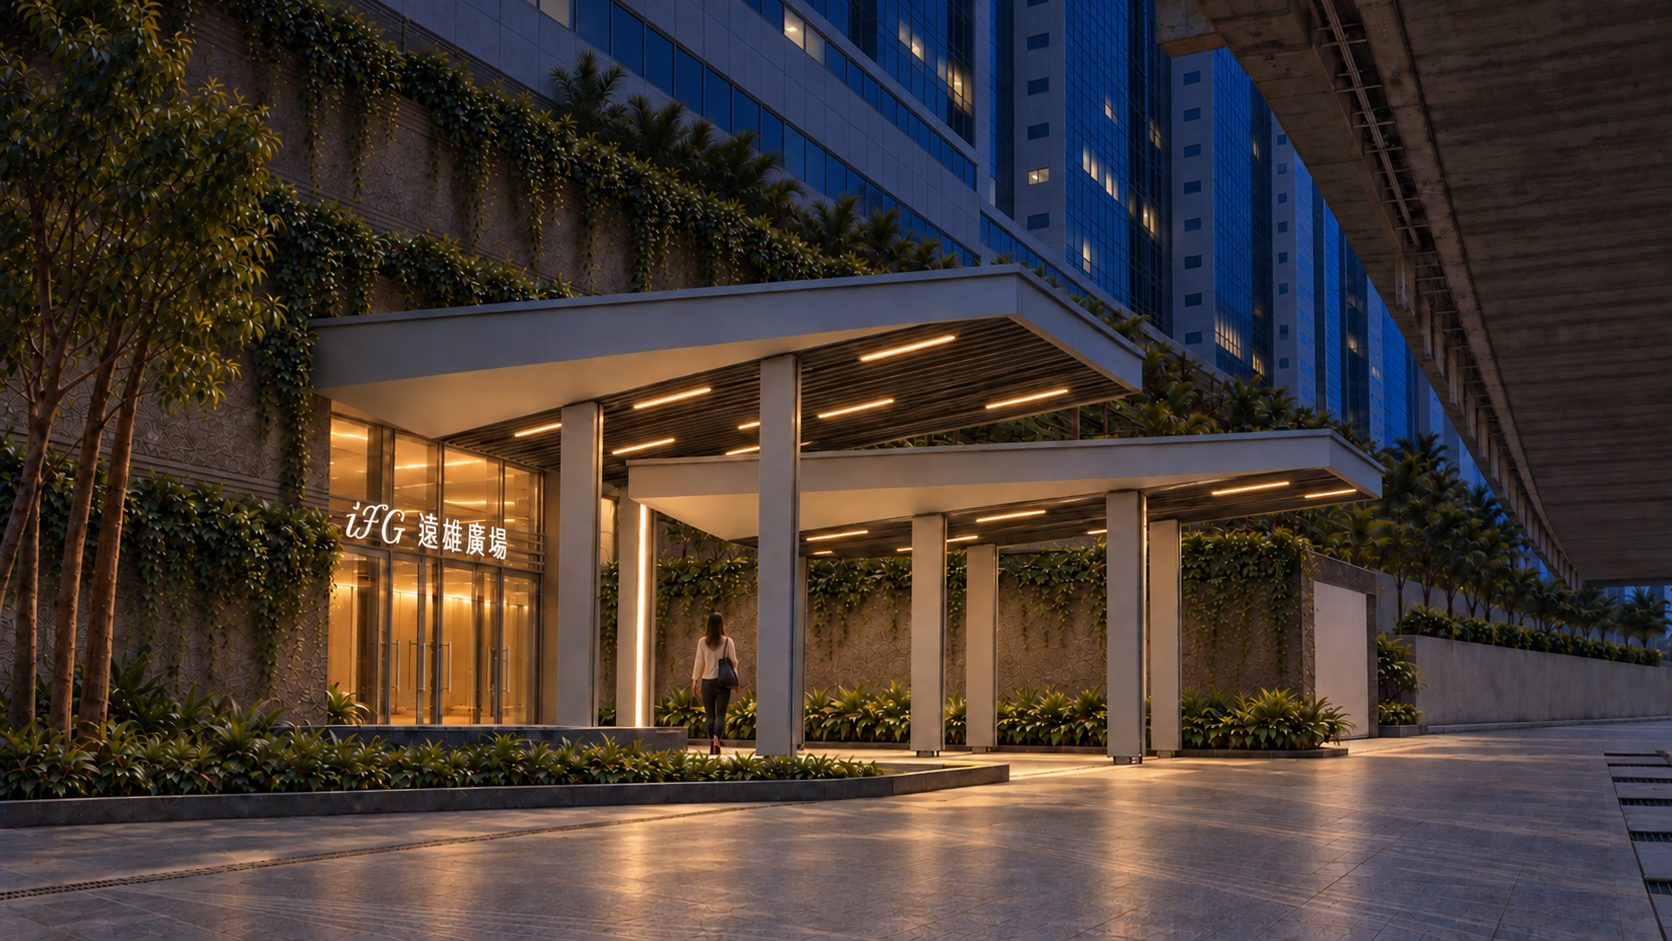
臺鐵汐科站的中出入口與遠雄 U-TOWN 廣場的大門之間,只有不到二十公尺,卻是旅客每天淋雨的一段路。兩個入口的軸線錯開、高程不同,上方還有高架鐵路的橋底淨高壓著,一片屋頂接不起來。
Between the station's central exit and the plaza entrance of U-TOWN there is less than twenty metres — and every rainy day, commuters cross it uncovered. The two entrances are off-axis and at different levels, with the elevated railway capping the headroom above. A single roof could not bridge them.
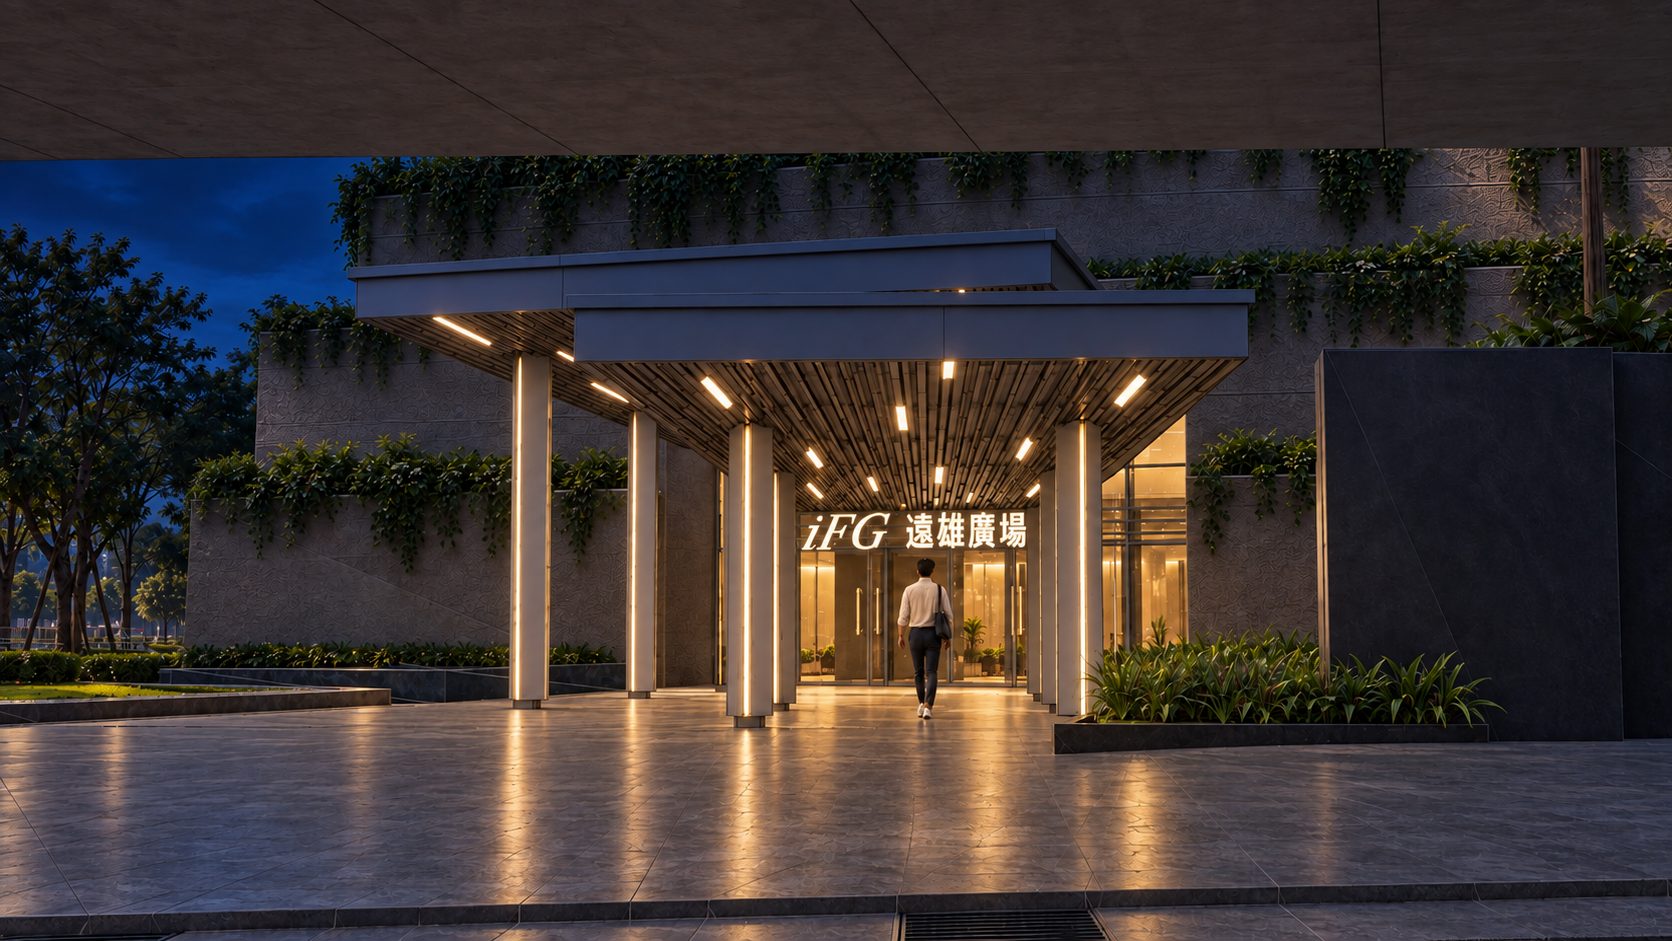
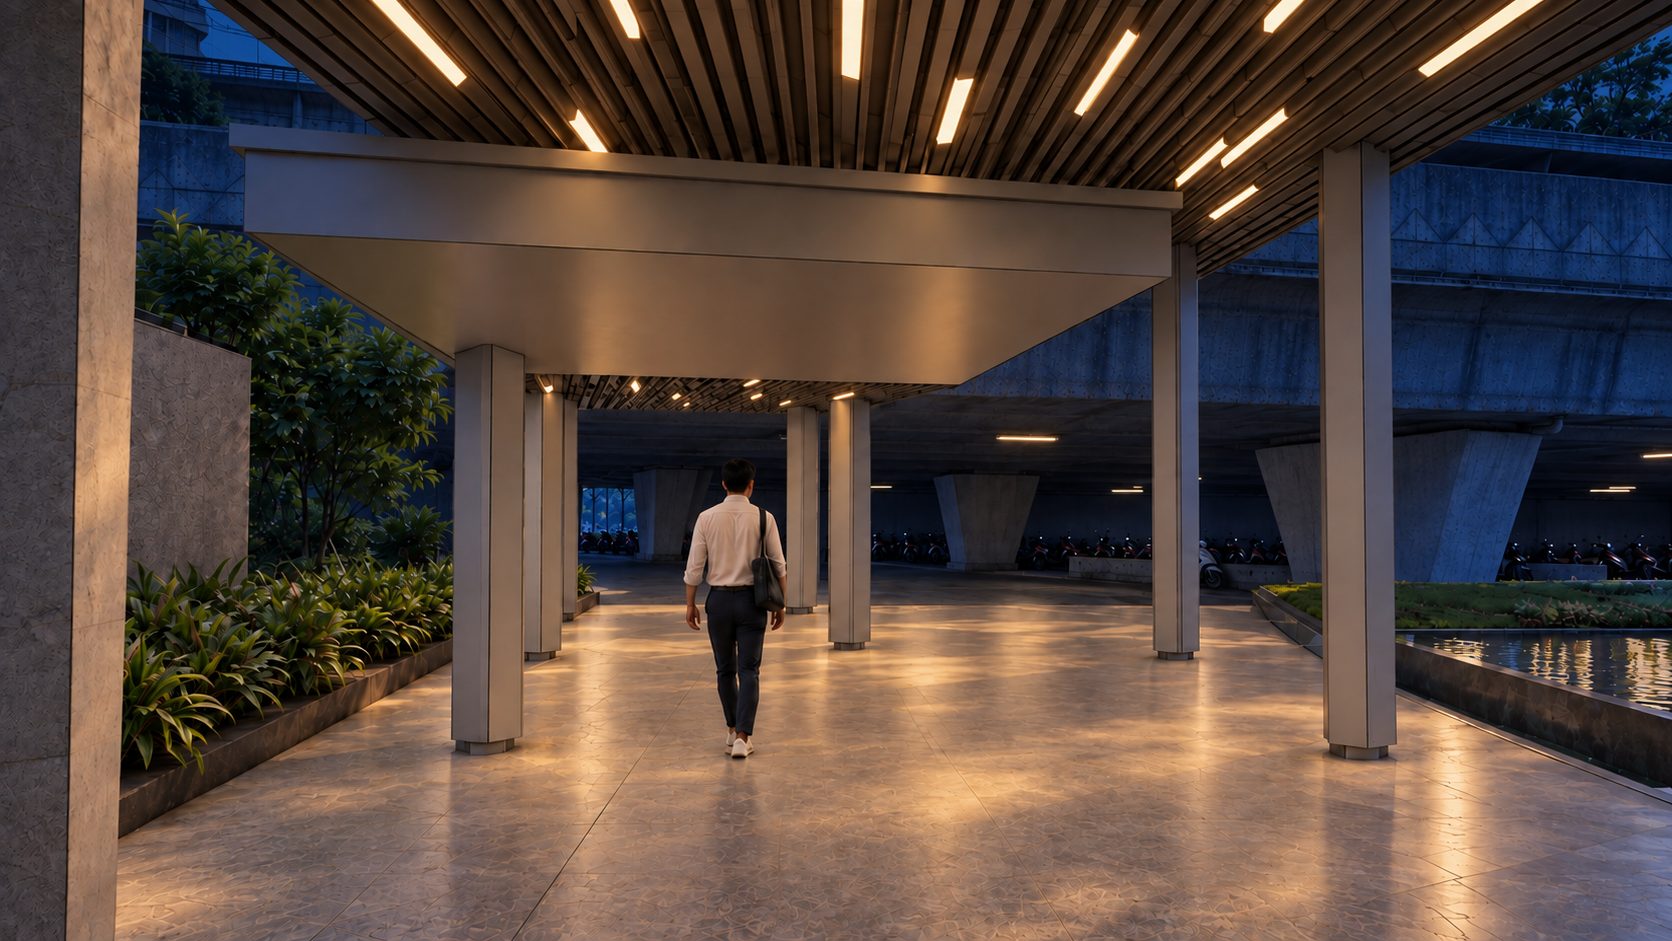
設計的回答是把一片屋頂拆成兩片:一片對準遠雄的入口,一片對準車站的出口,兩片在中段錯開、高低疊合。落柱兩側錯位,讓結構合理,也讓柱體有機會成為座椅、布告與燈具的載體。廣場本身是地下室的頂版,柱位與基礎在設計之初就依既有結構與地下管線避讓排定。
The answer was to split the roof in two: one leaf aligned to the U-TOWN entrance, the other to the station exit, overlapping and stepping where they meet. Columns are staggered on either side, which makes the structure honest and lets the columns double as seating, notice boards and light fittings. The plaza is a basement roof slab, so column positions and footings were set from the start around the existing structure and services below.
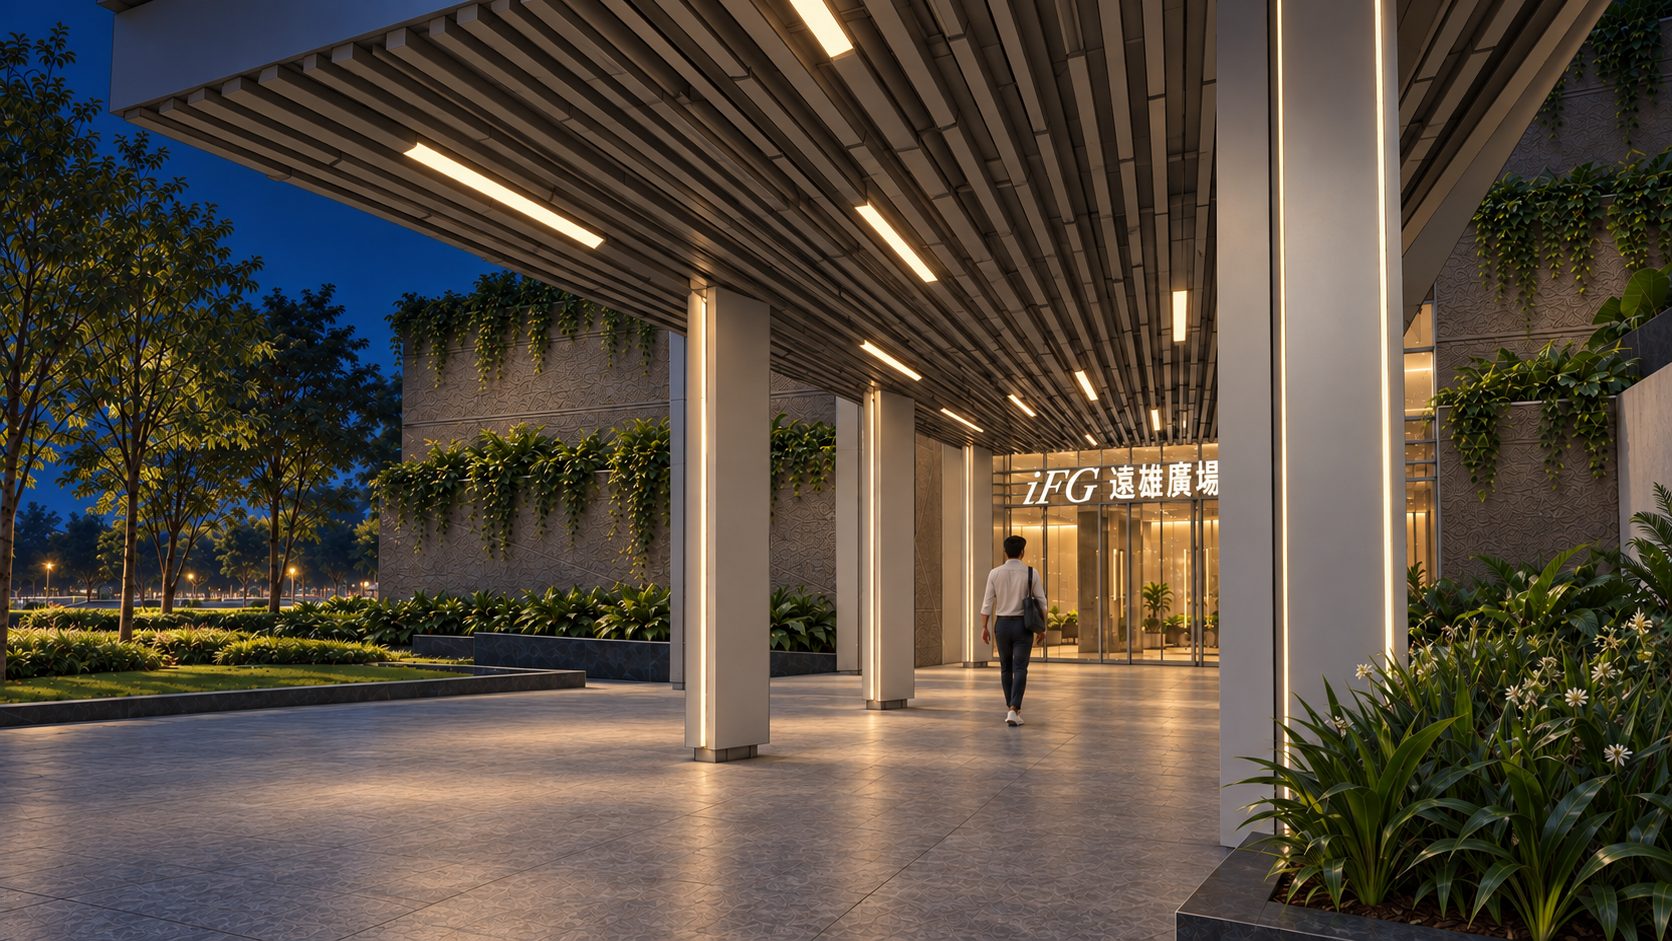
鋼骨構架、熱浸鍍鋅、烤漆面層,屋面以細格柵收邊,讓雨遮在厚重的高架橋下仍顯得輕。汐止冬天天色暗得早,走廊的照明不是附加項,而是設計的一部分:燈帶藏在屋面格柵與柱體邊緣,夜間把通道照成一條連續的光廊,白天則幾乎看不見燈具。
A steel frame, hot-dip galvanised and finished in paint, with a fine louvred soffit that keeps the canopy light beneath the heavy viaduct. Winter evenings in Xizhi come early, so lighting is not an add-on: strips are recessed into the soffit and column edges, turning the passage into a continuous ribbon of light at night while staying almost invisible by day.
這條走廊落在三個單位的介面上:臺鐵的車站、捷運局的汐東線、遠雄的廣場。設計之前,我們先把來自不同單位、不同年代的七份圖資,以鐵路用地界線為共同基準套合成一張底圖,再疊上現場測得的高程與淨高。介面先對齊,兩週內提出初步成果,才有後面一個月內完成的施工圖說。
The walkway sits where three organisations meet: the railway's station, the metro authority's new line and the developer's plaza. Before designing, we registered seven drawings of different origins and vintages onto one base, using the railway boundary as the common datum, then overlaid the levels and clearances measured on site. With the interfaces resolved, a first scheme was issued within two weeks — and construction drawings within the month.
工程金額、契約與協調細節不於本站揭露。透視圖為設計階段示意,實際以施工圖說為準。