Client
新北捷運局
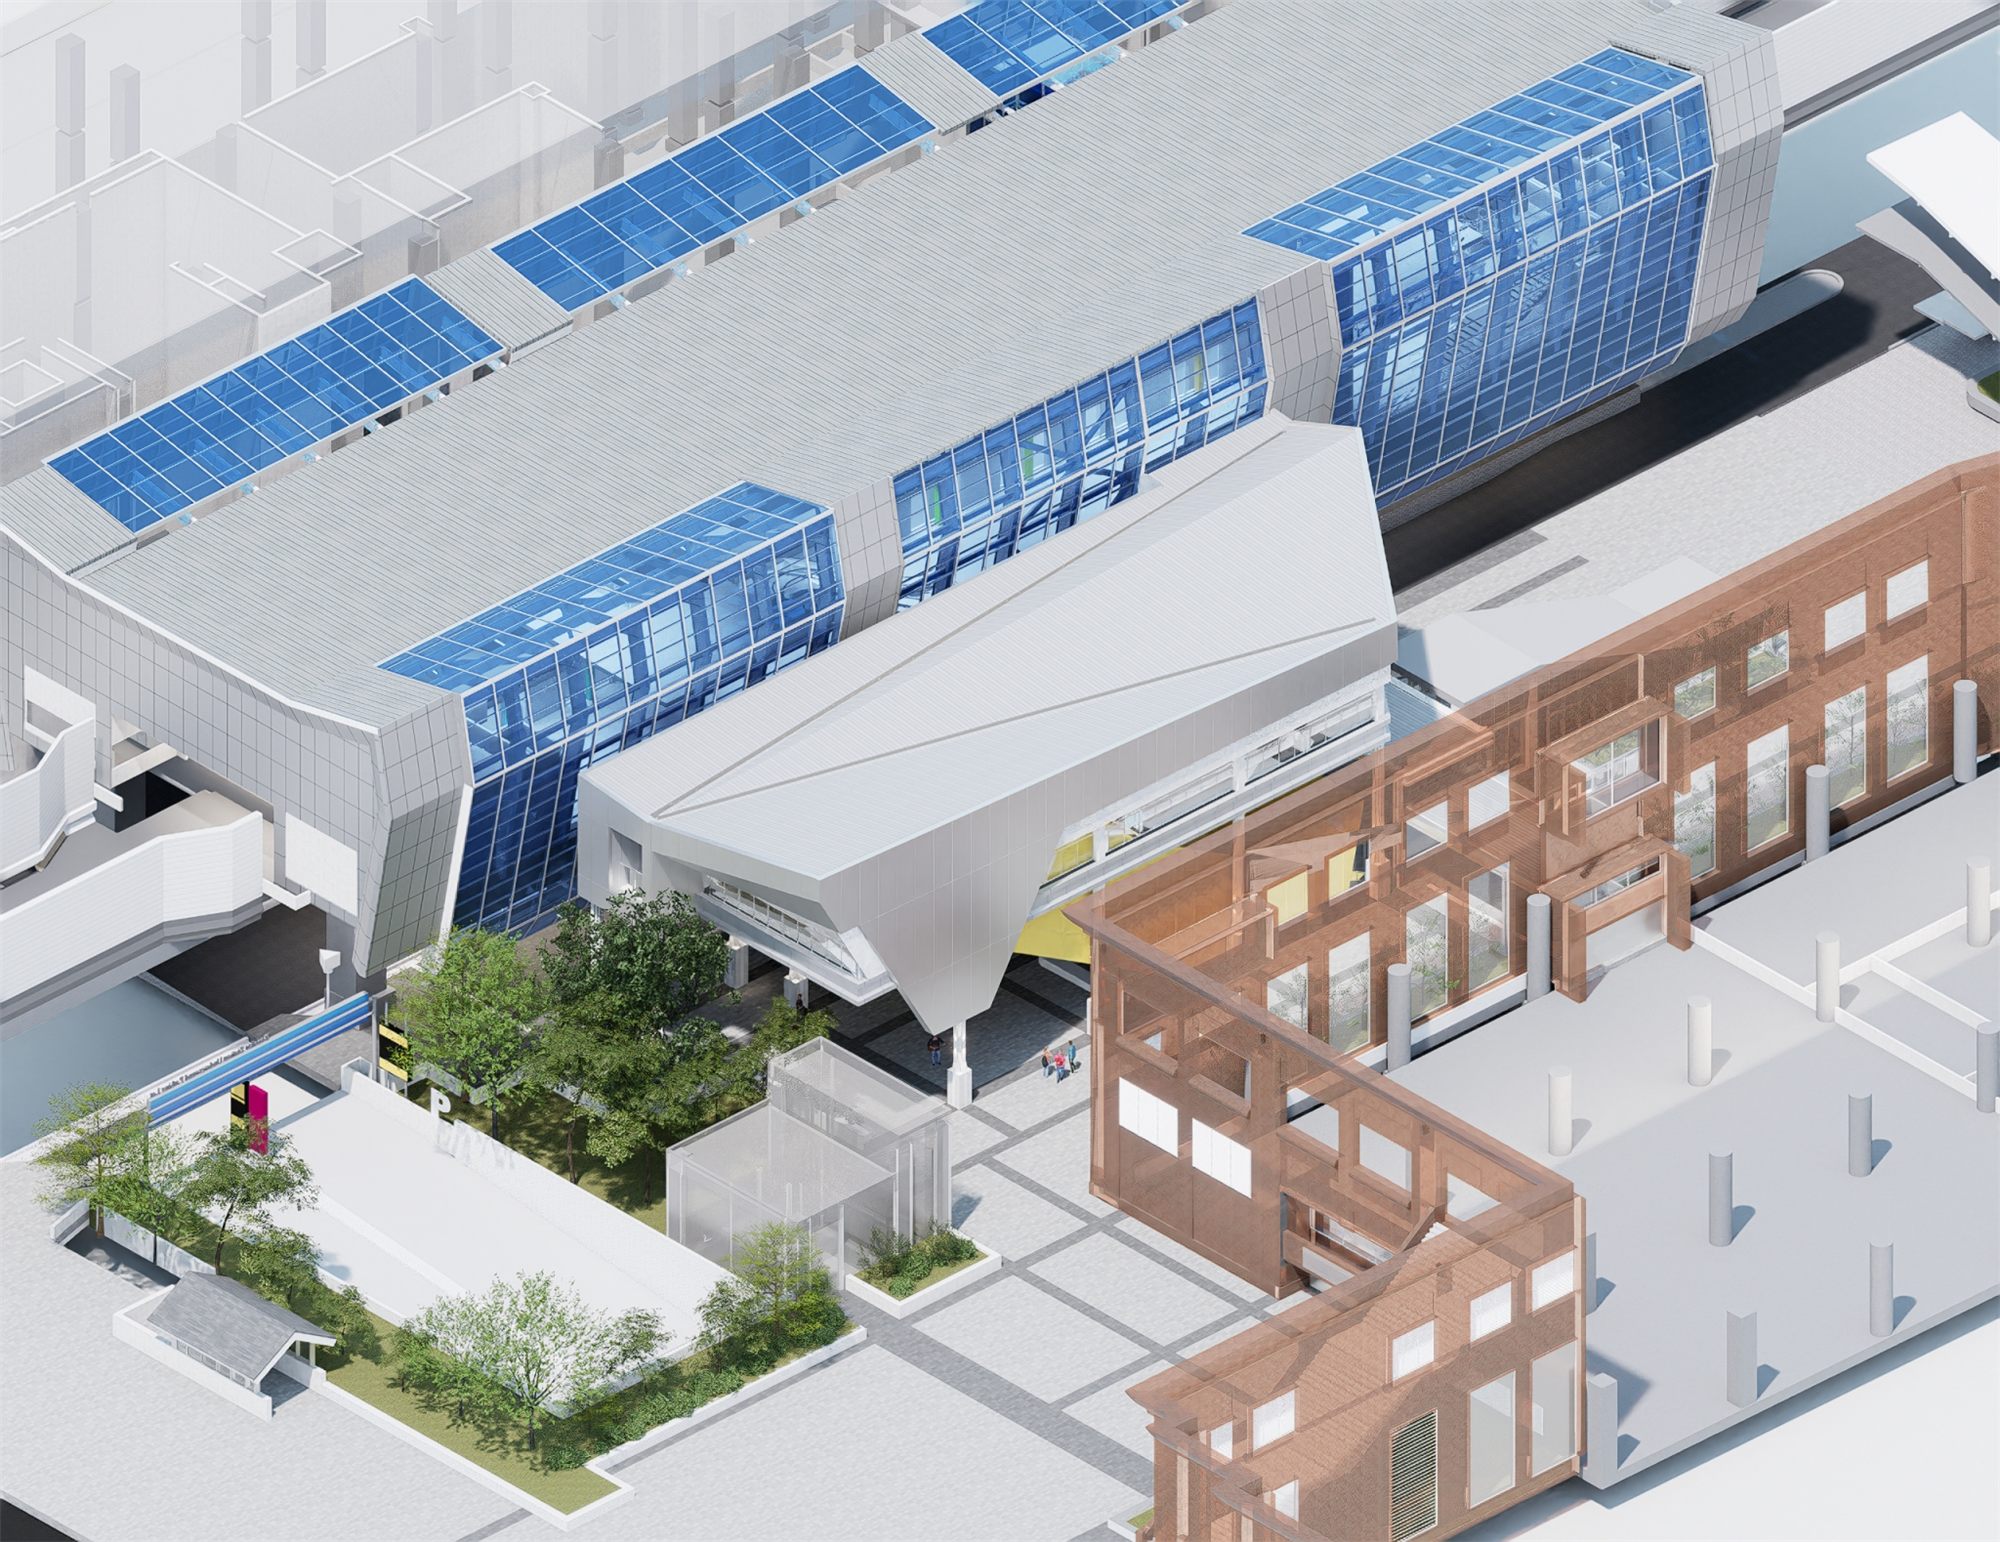
板橋站是新北的轉運核心,既有站體周邊已被商業與住宅街廓包夾。新增出入口的難處不在造型,而在介面。
Banqiao is the main interchange of New Taipei, and the existing station is hemmed in by commercial and residential blocks. The difficulty of a new entrance is not its form — it is the interfaces.
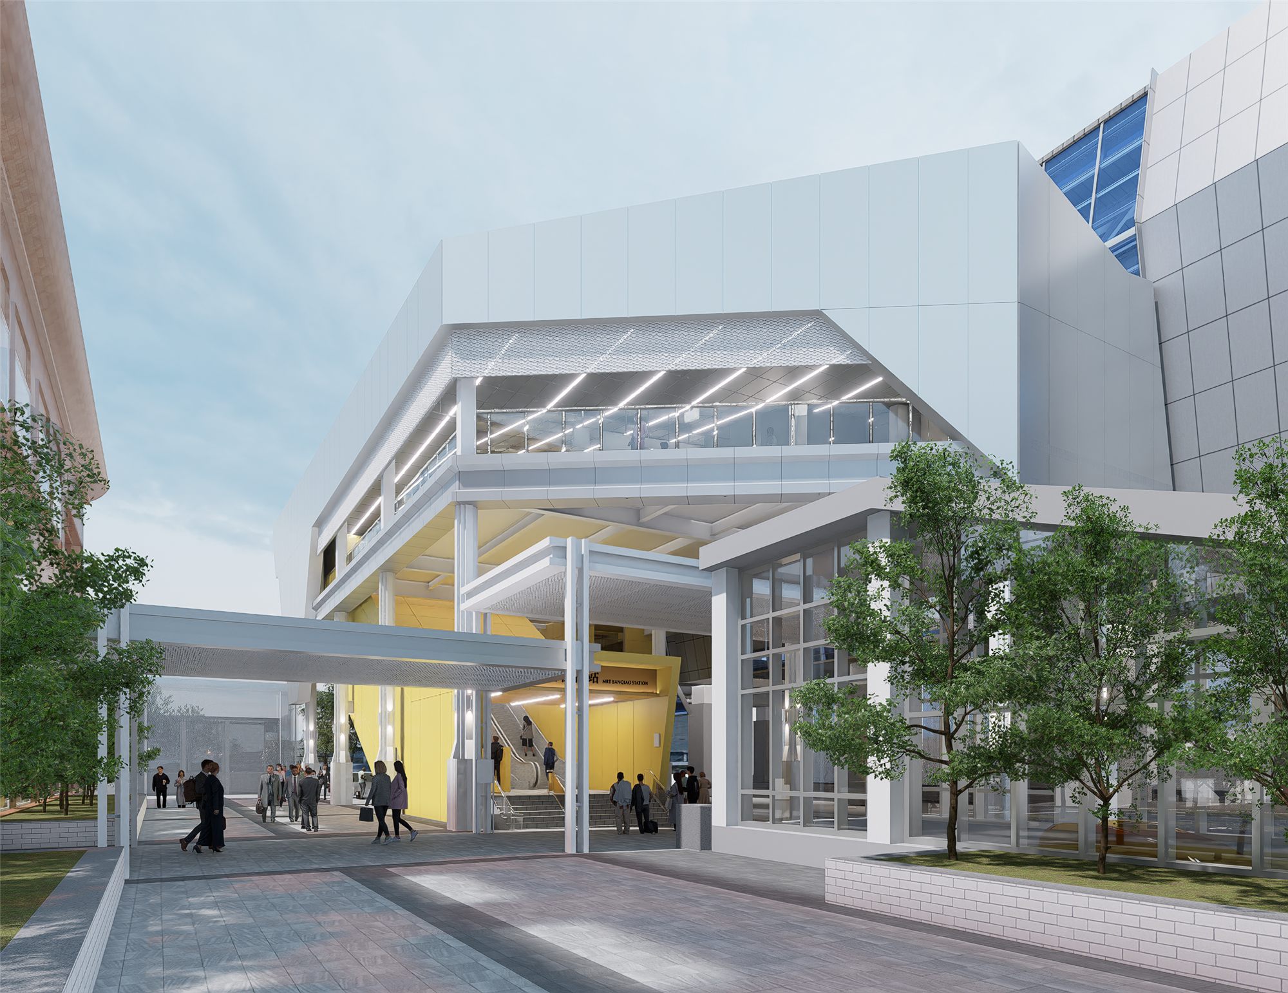
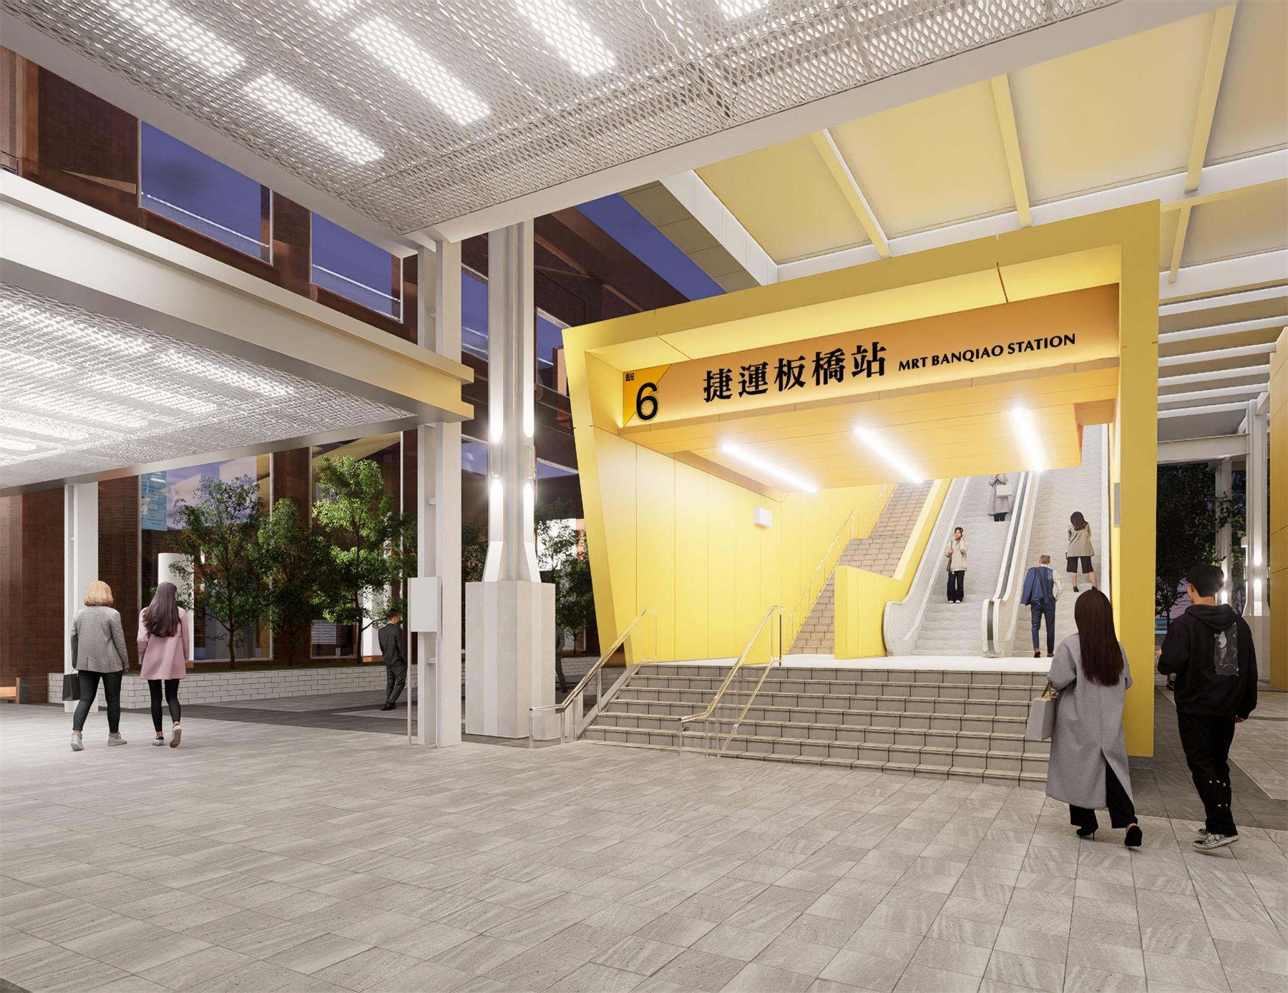
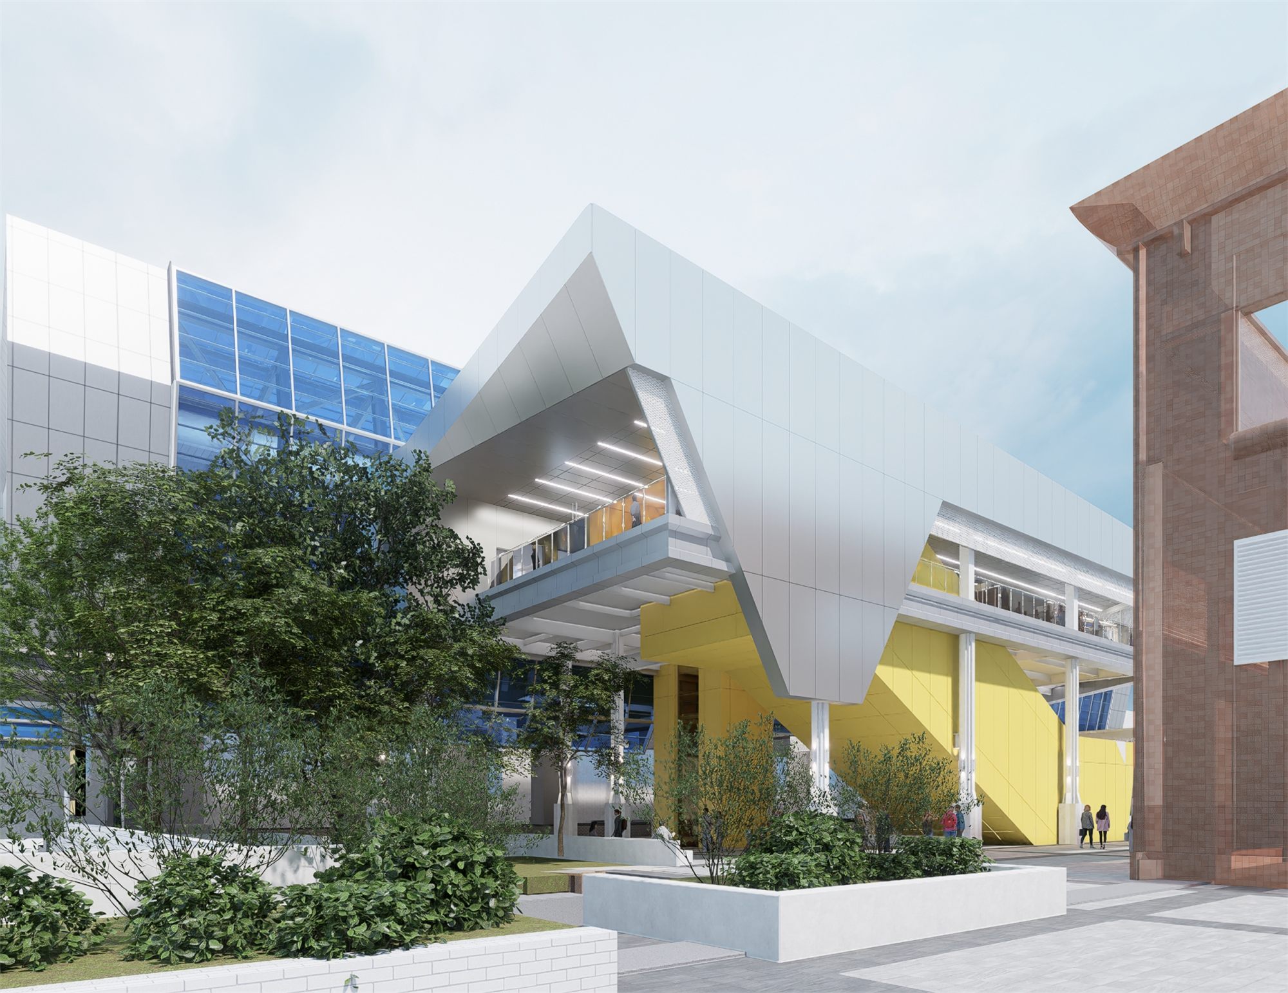
地下既有結構、車站營運動線、街道退縮與相鄰建物,每一項都先於設計存在。設計以一個抬起的白色量體回應:地面層釋放為可穿越的開放廣場,二層以連通空橋接回既有站體,把新增的服務空間放在橋上,讓地面留給人與樹。
Existing underground structure, operating passenger flows, street setbacks and neighbouring buildings all pre-date the design. The answer is a lifted white volume: the ground plane is given back as an open plaza, while a second-level bridge carries the new service spaces and links to the station.
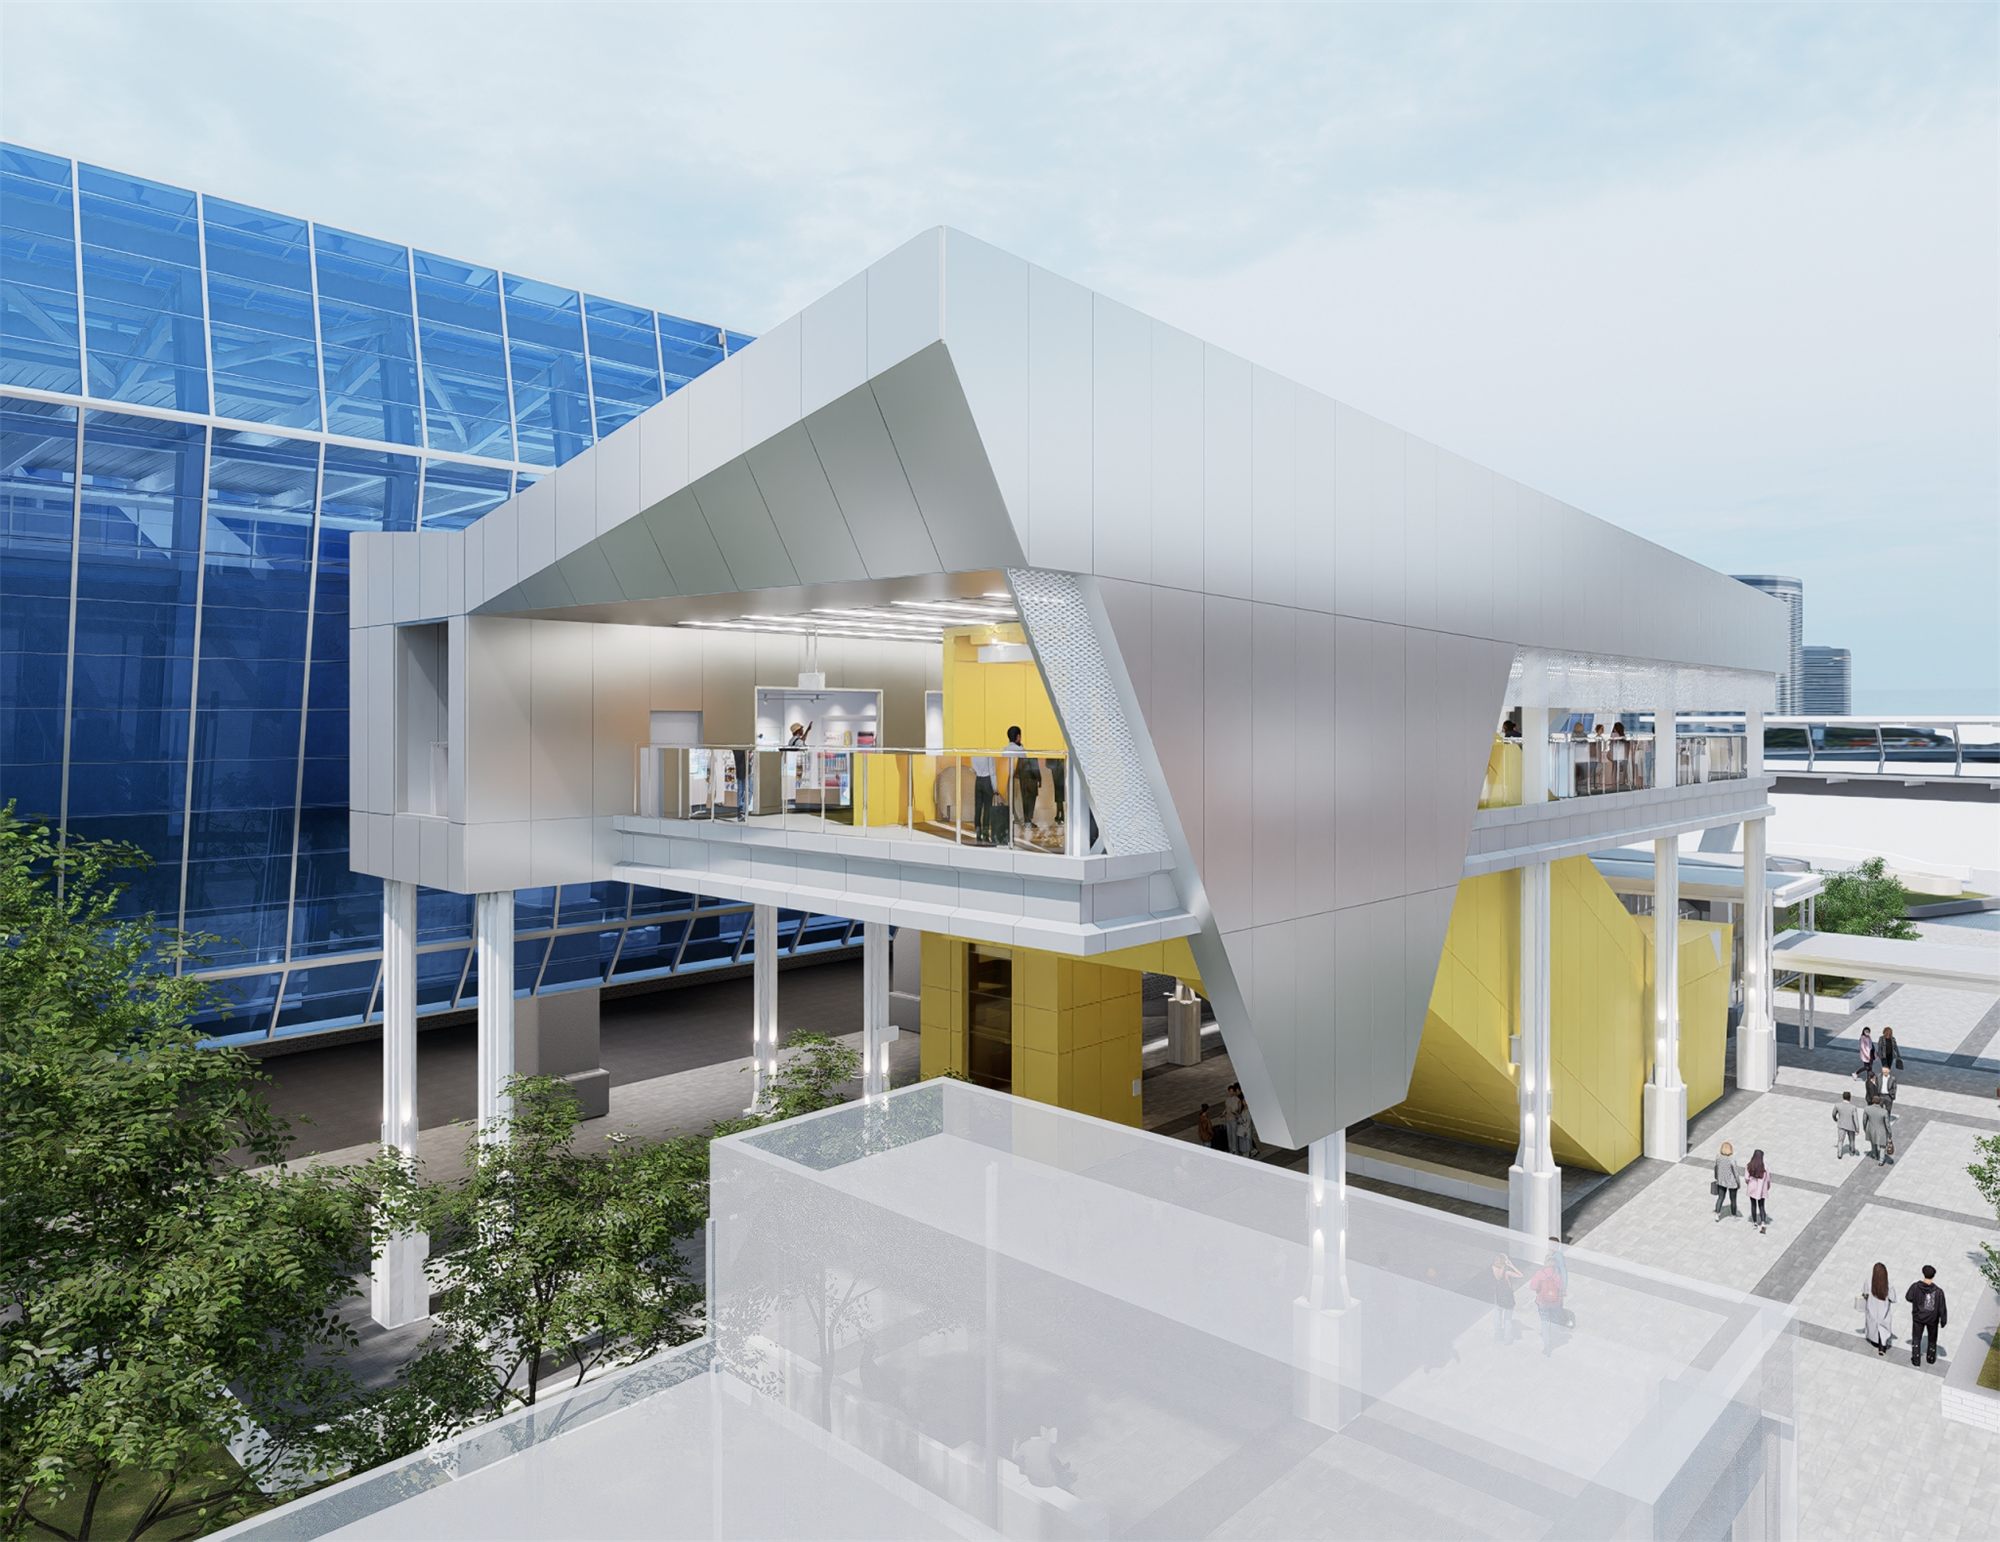
外皮以鋁複合板組成折面,於挑空處內襯擴張金屬網,白天反射天光、夜間成為街道端景。核心垂直動線以明黃色標定,從街道任一角度都能一眼認出入口位置——這是交通建設最基本、也最常被造型犧牲的功能。
Folded aluminium composite panels form the skin, lined with expanded mesh at the voids — daylight by day, a lit marker by night. The vertical core is coded in yellow so the entrance reads from any street corner: the most basic function of transport architecture, and the one most often sacrificed to form.
本案以 BIM 作為溝通與檢核的單一模型:既有站體與新建結構套圖、CSD/SEM 介面檢討,在設計階段先行排除衝突;審議階段則以 BIMx 與透視模型向委員說明量體對街道的影響。造型是介面協調完之後剩下的那個結果。
A single BIM model carried the project: existing station and new structure overlaid, clash and interface reviews run during design rather than on site, and BIMx walkthroughs used to explain the massing to the review board.